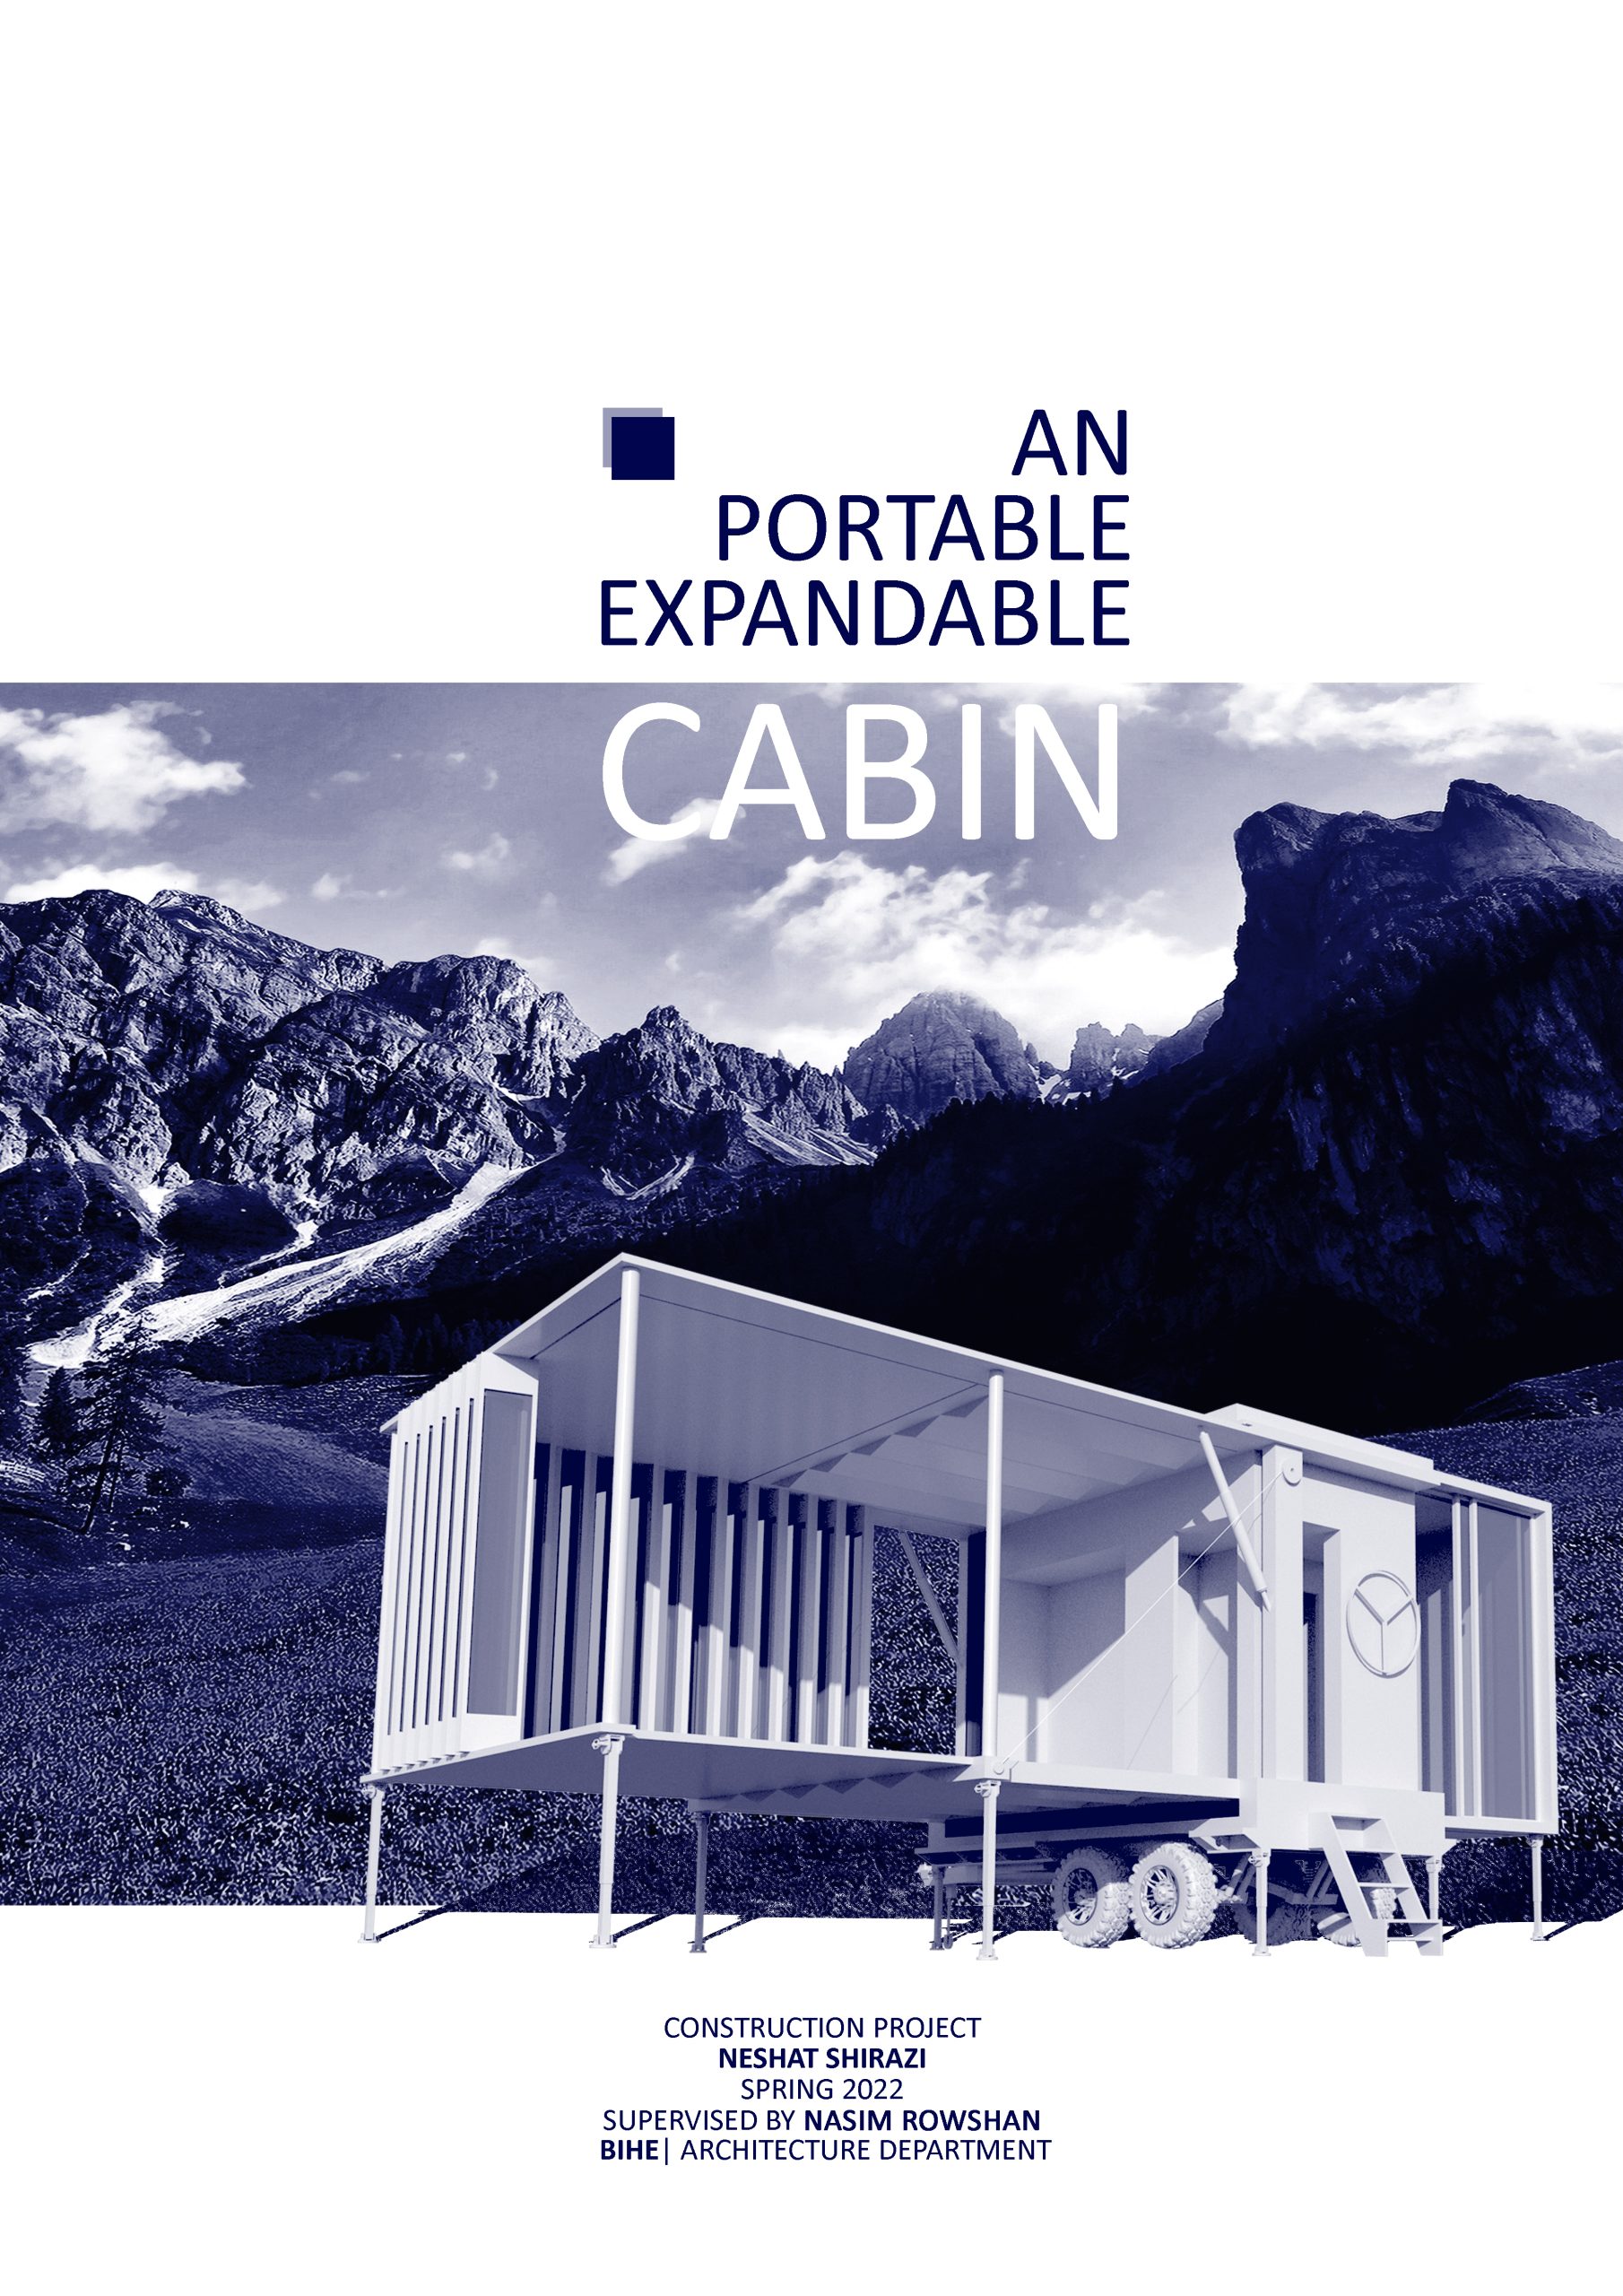
The project explores compact living through a mobile, prefabricated dwelling designed to expand beyond its transport dimensions. Developed across architectural and industrial design, the project considers the relationship between mobility, construction, furniture, and the efficient use of a very limited space.
2019
Architecture | Urban Design Pedram Vafadari BIHE
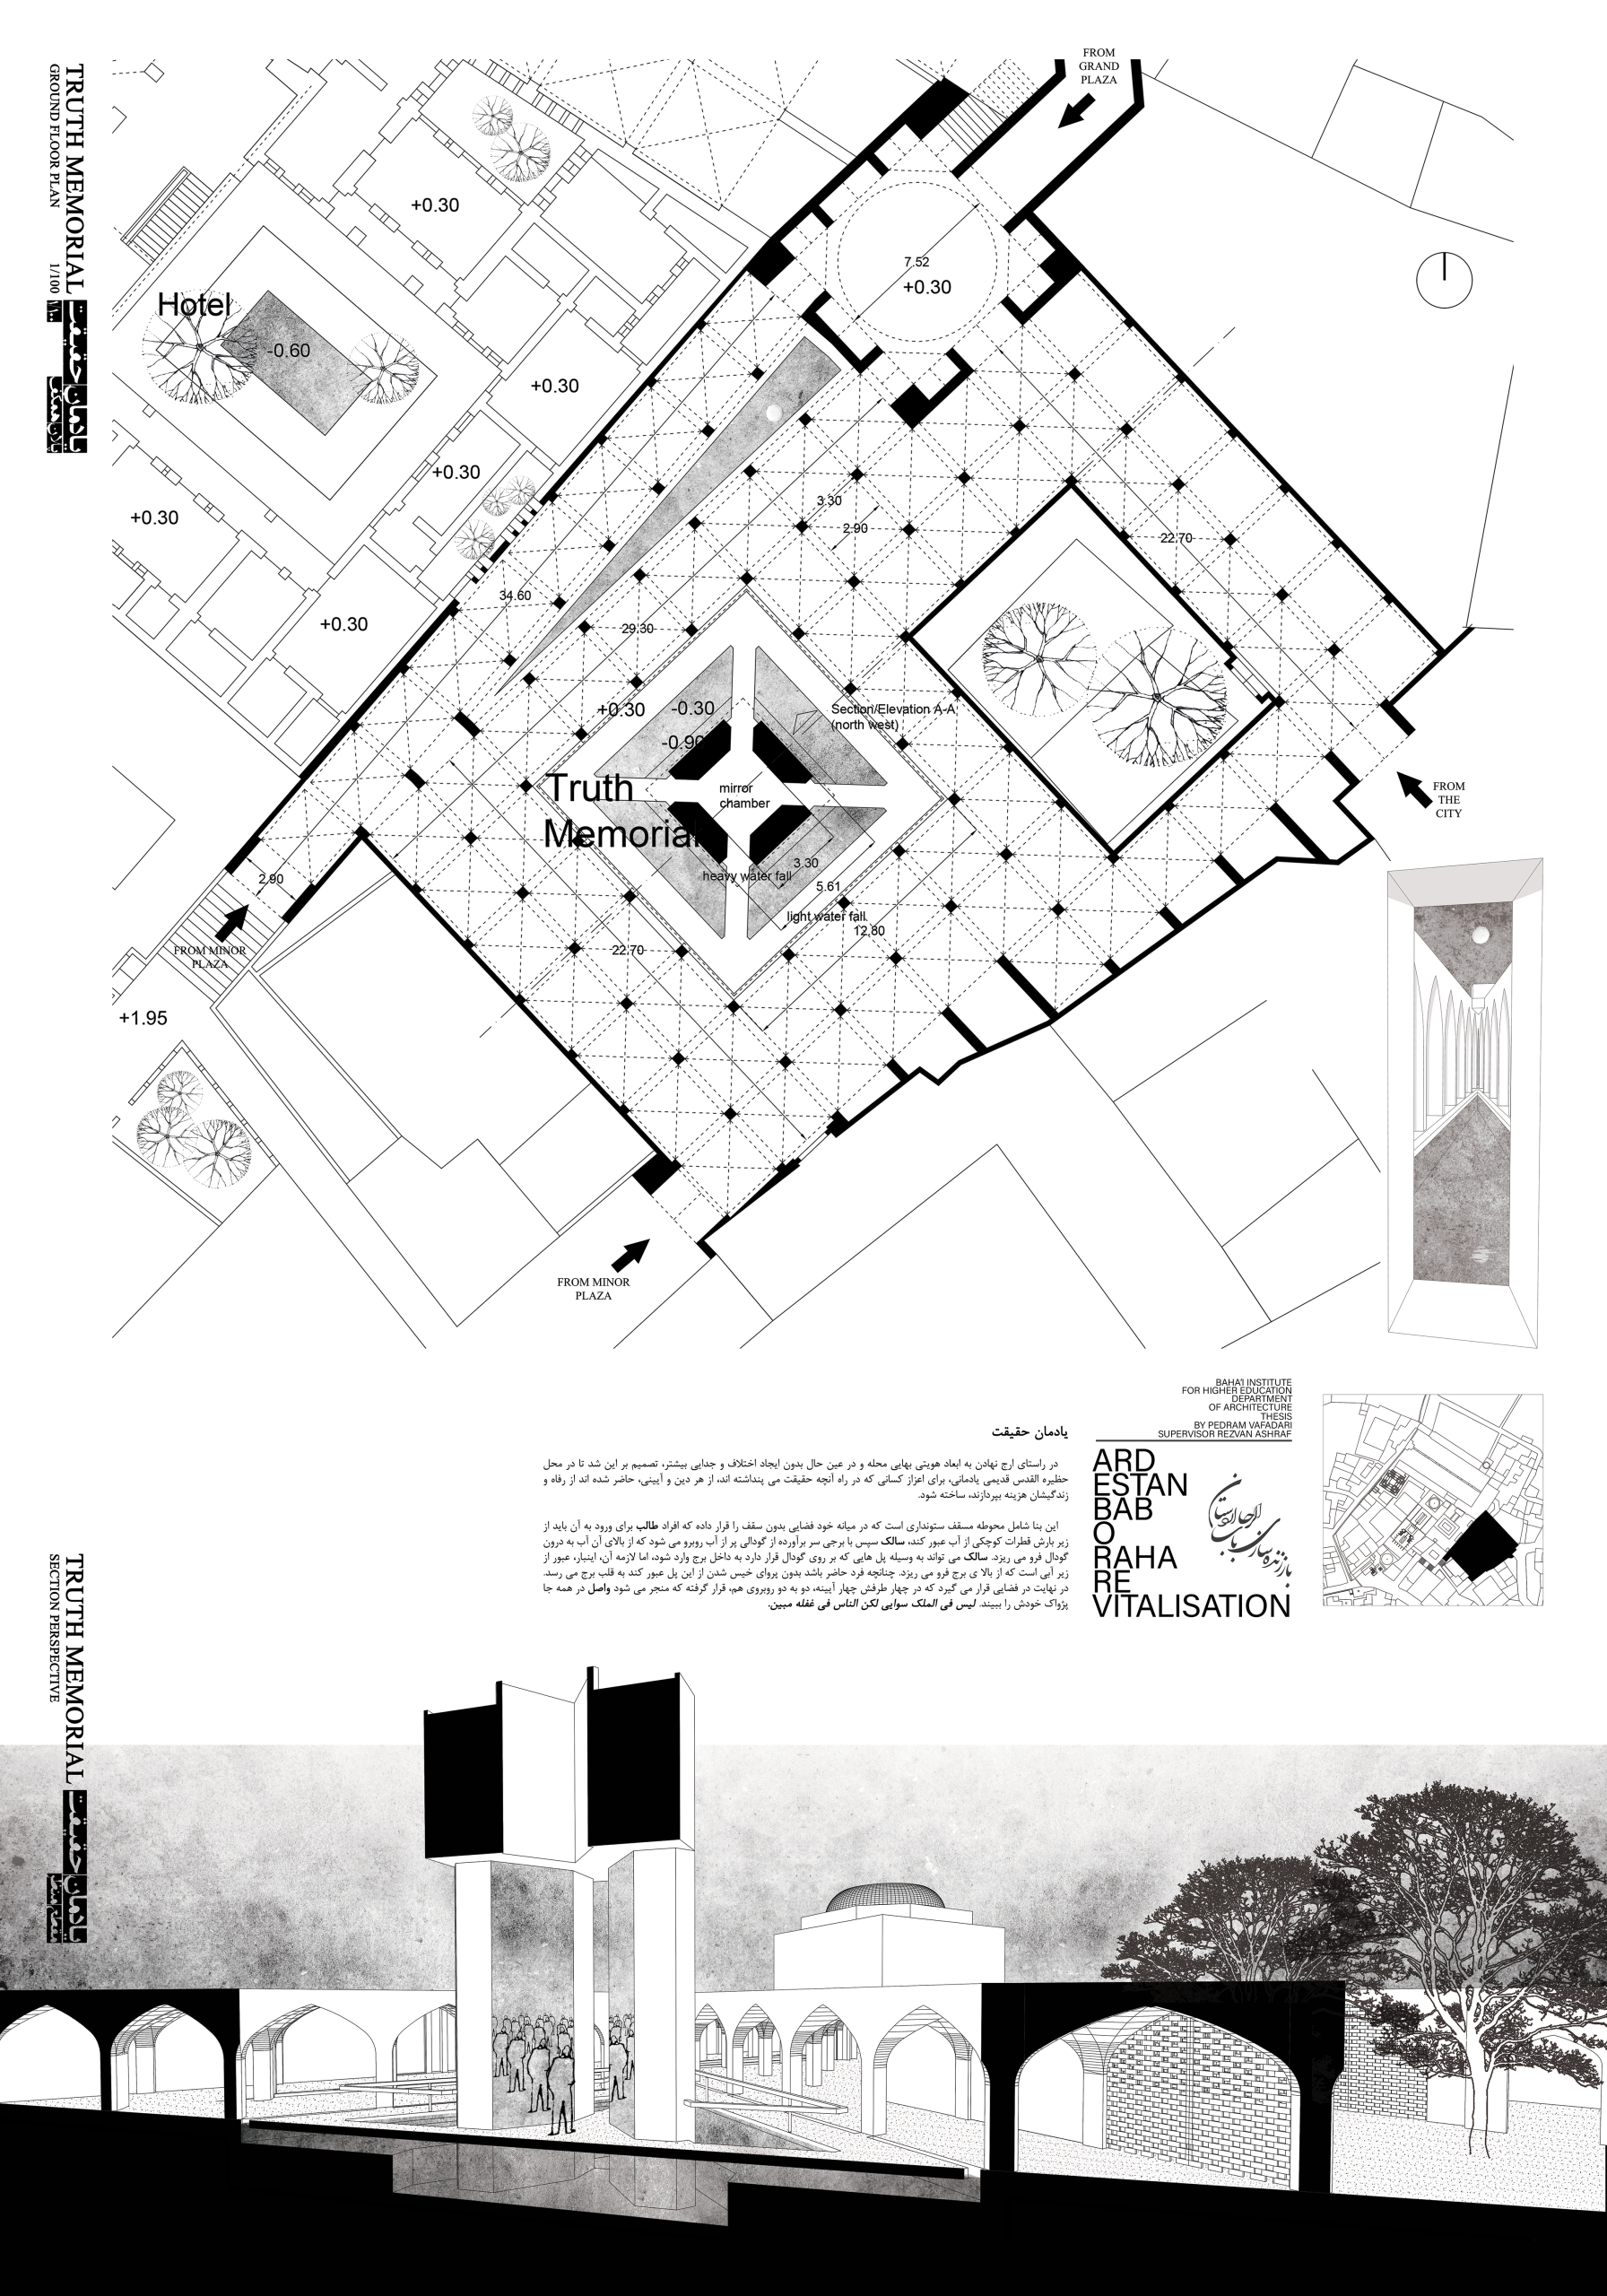
Revitalization of Bab-ol-Raha
The project is an architectural proposal for the historic Bahá’í neighbourhood of Bab-ol-Raha in Ardestan, Iran, addressing decades of depopulation and physical decline. The project explores how restoration, adaptive reuse, new public spaces, and community-oriented functions could revive the neighbourhood while preserving its architectural and social memory.
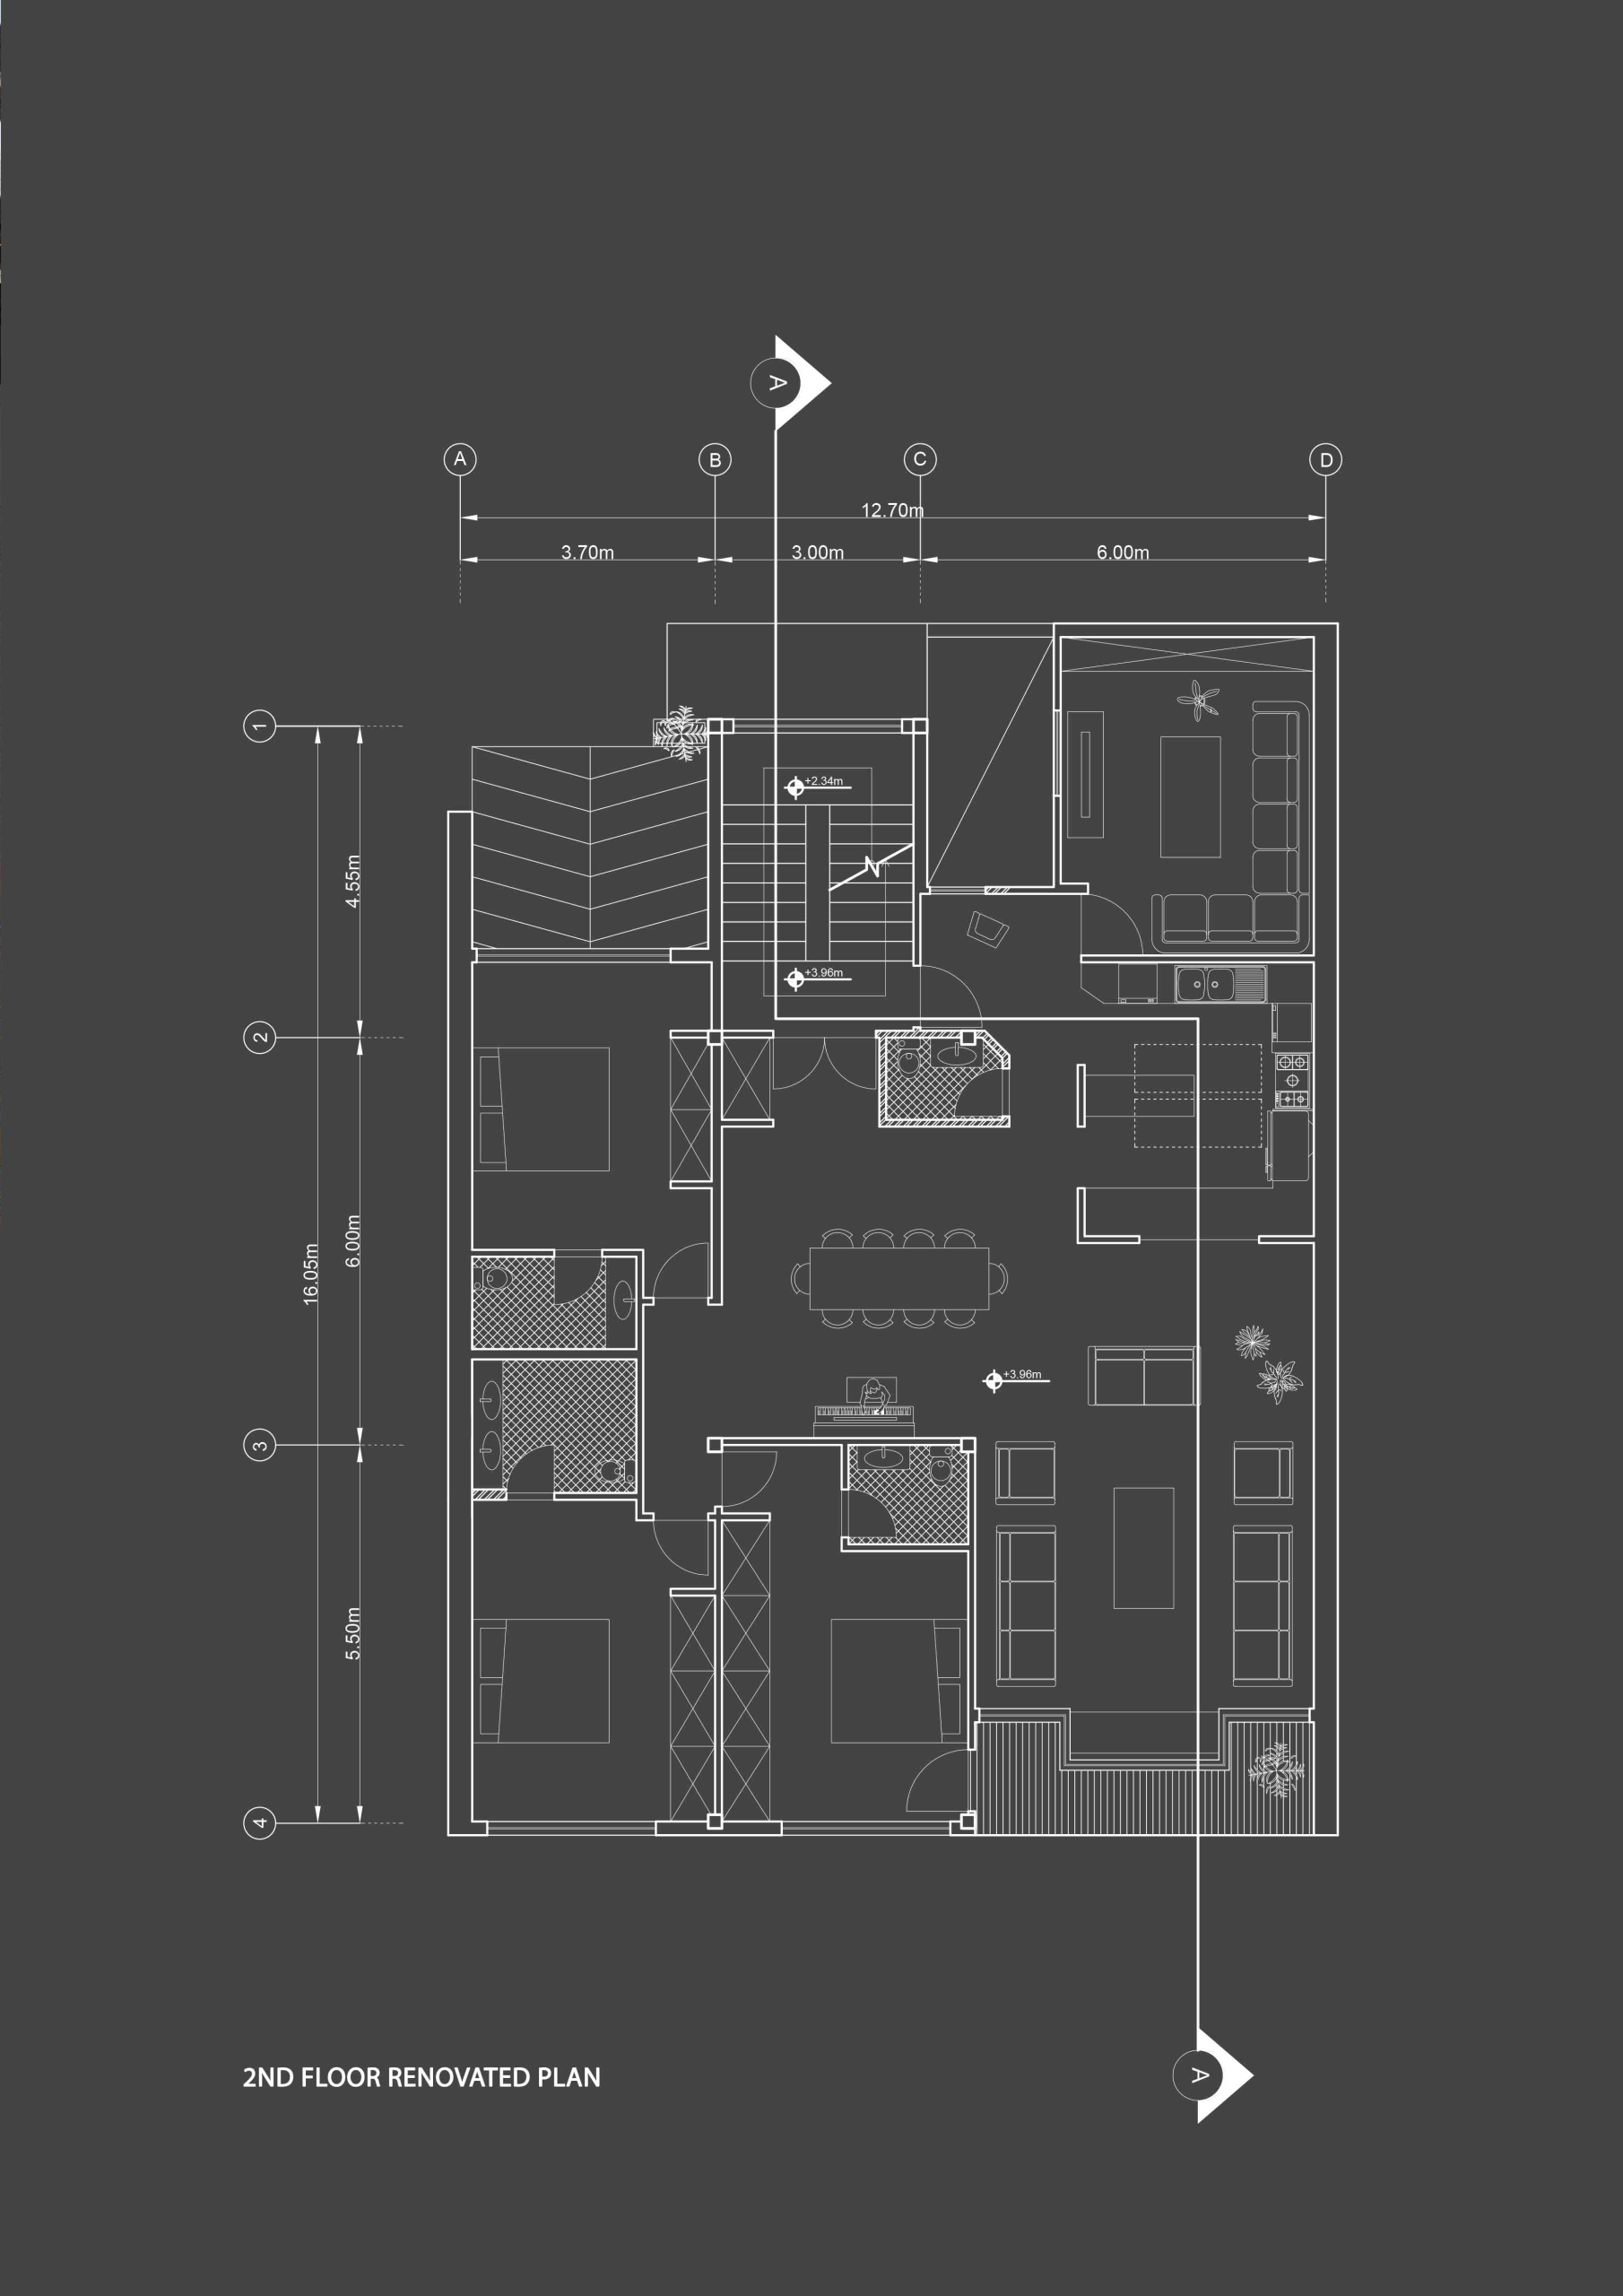
Amaniye Renovation is the transformation of an existing residence through spatial reorganisation, new architectural elements, custom-built components, and hands-on construction. The project developed through both design and execution, allowing decisions about material, detail, and everyday use to evolve directly through the building process.
2015
Architecture | Urban Design Neshat Shirazi BIHE
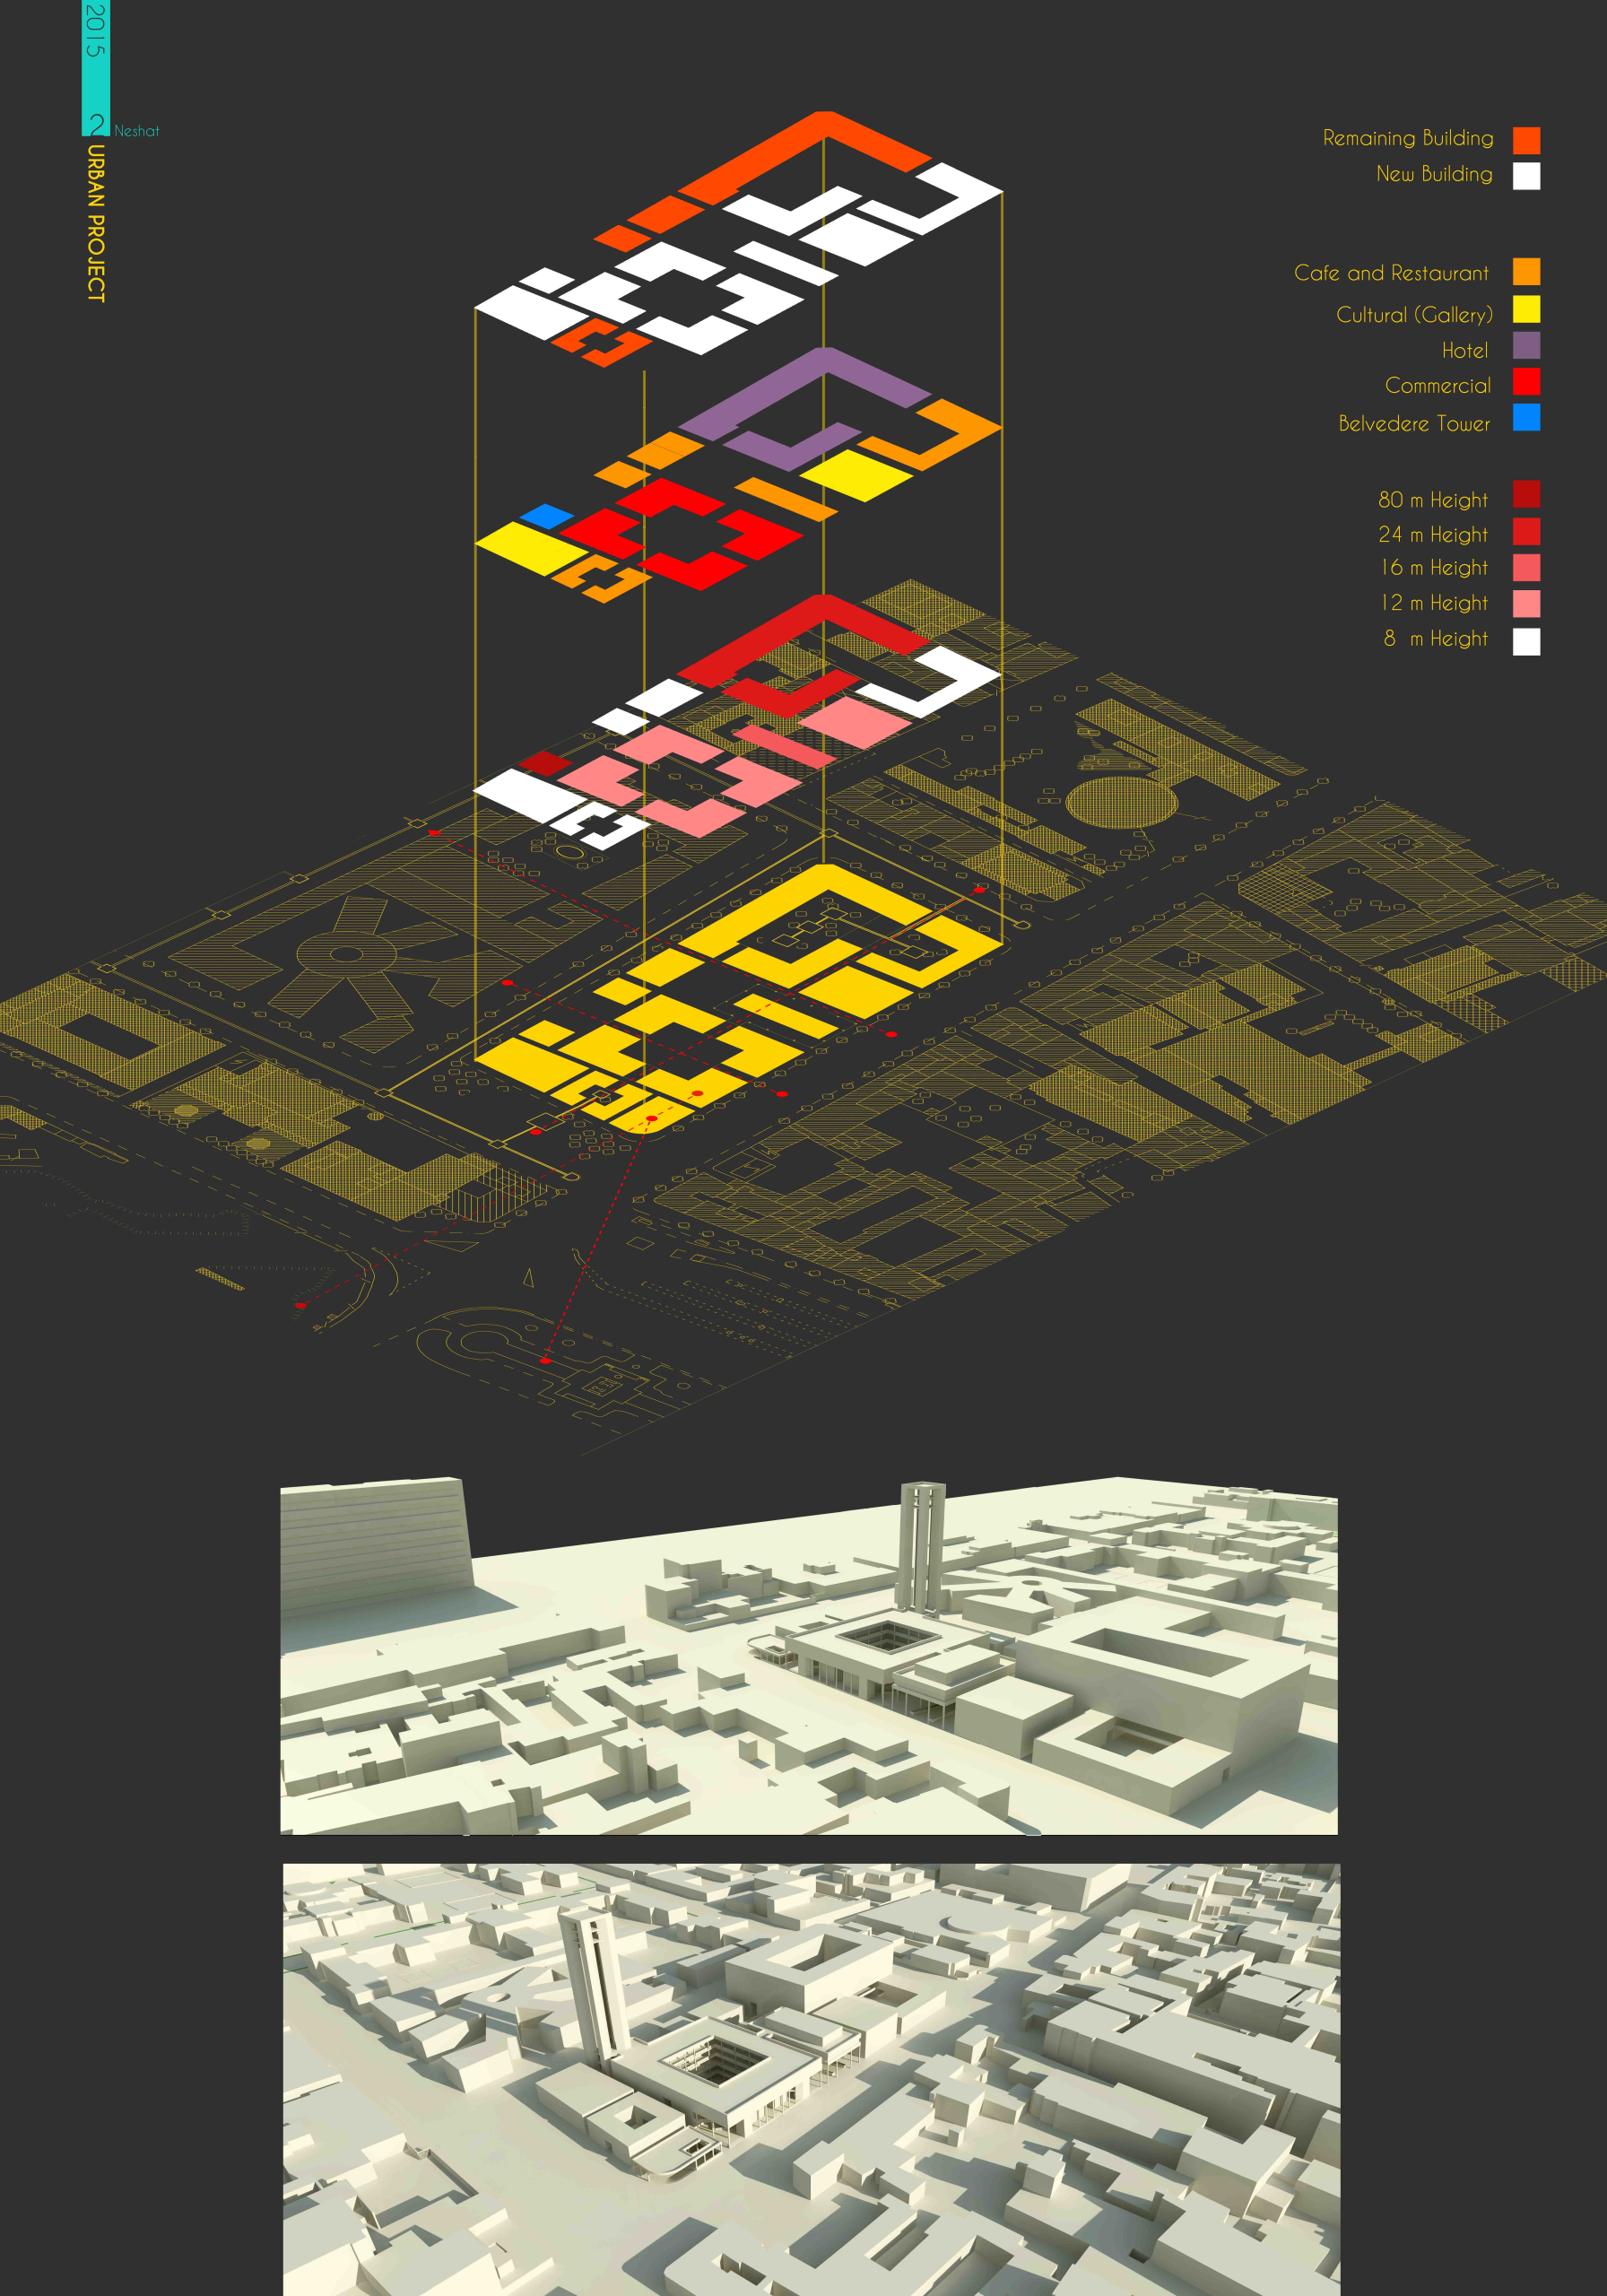
Urban Design II
Urban Design II was developed as the second phase of an academic urban design project focused on the historic area around Toopkhaneh Square in Tehran. Following an initial regeneration proposal for the wider district, the project selected one urban block for detailed design, translating the broader strategy into a more precise study of public space, circulation, building edges, and the relationship between existing fabric and proposed interventions.
2011–2013
Architecture | Residential Pedram Vafadari
Sari Apartment
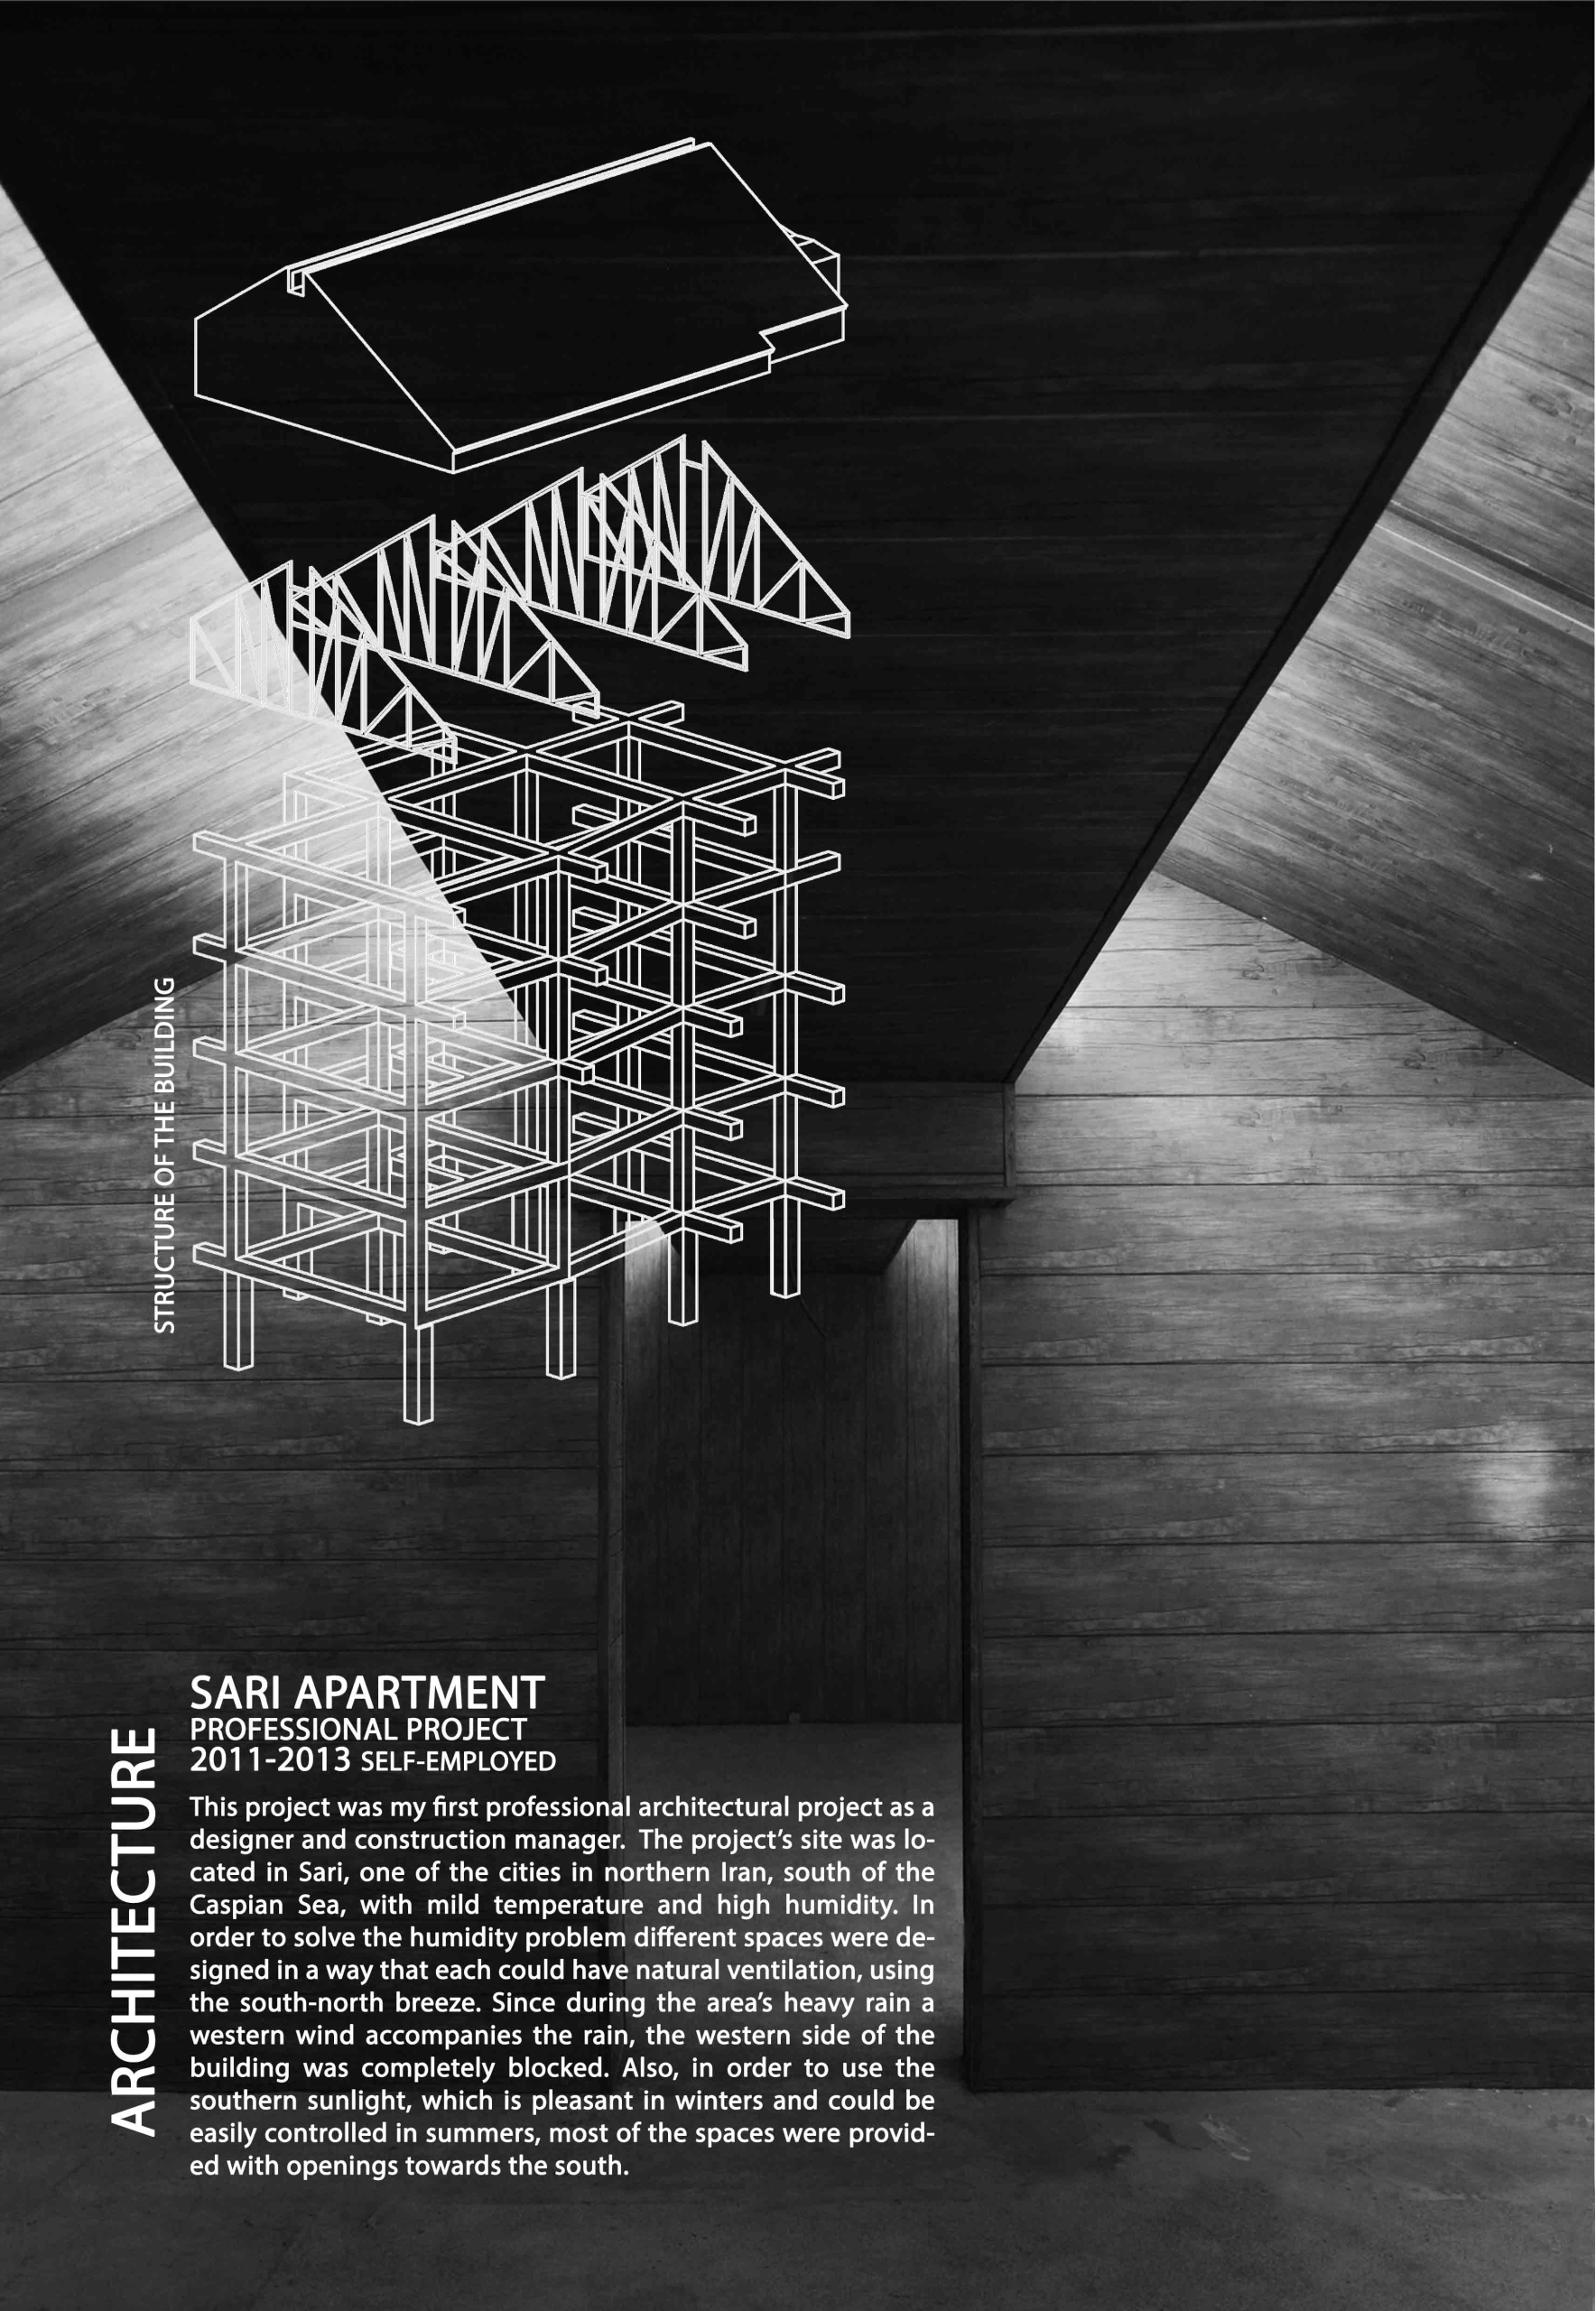
Sari Apartment is a multi-storey residential project developed from architectural design through construction. The project addresses the organisation of several dwelling units within a compact urban building, with particular attention to circulation, sectional relationships, light, and the transition between private and shared space.
2010
Architecture | Museum Design Pedram Vafadari BIHE
Persepolis Museum
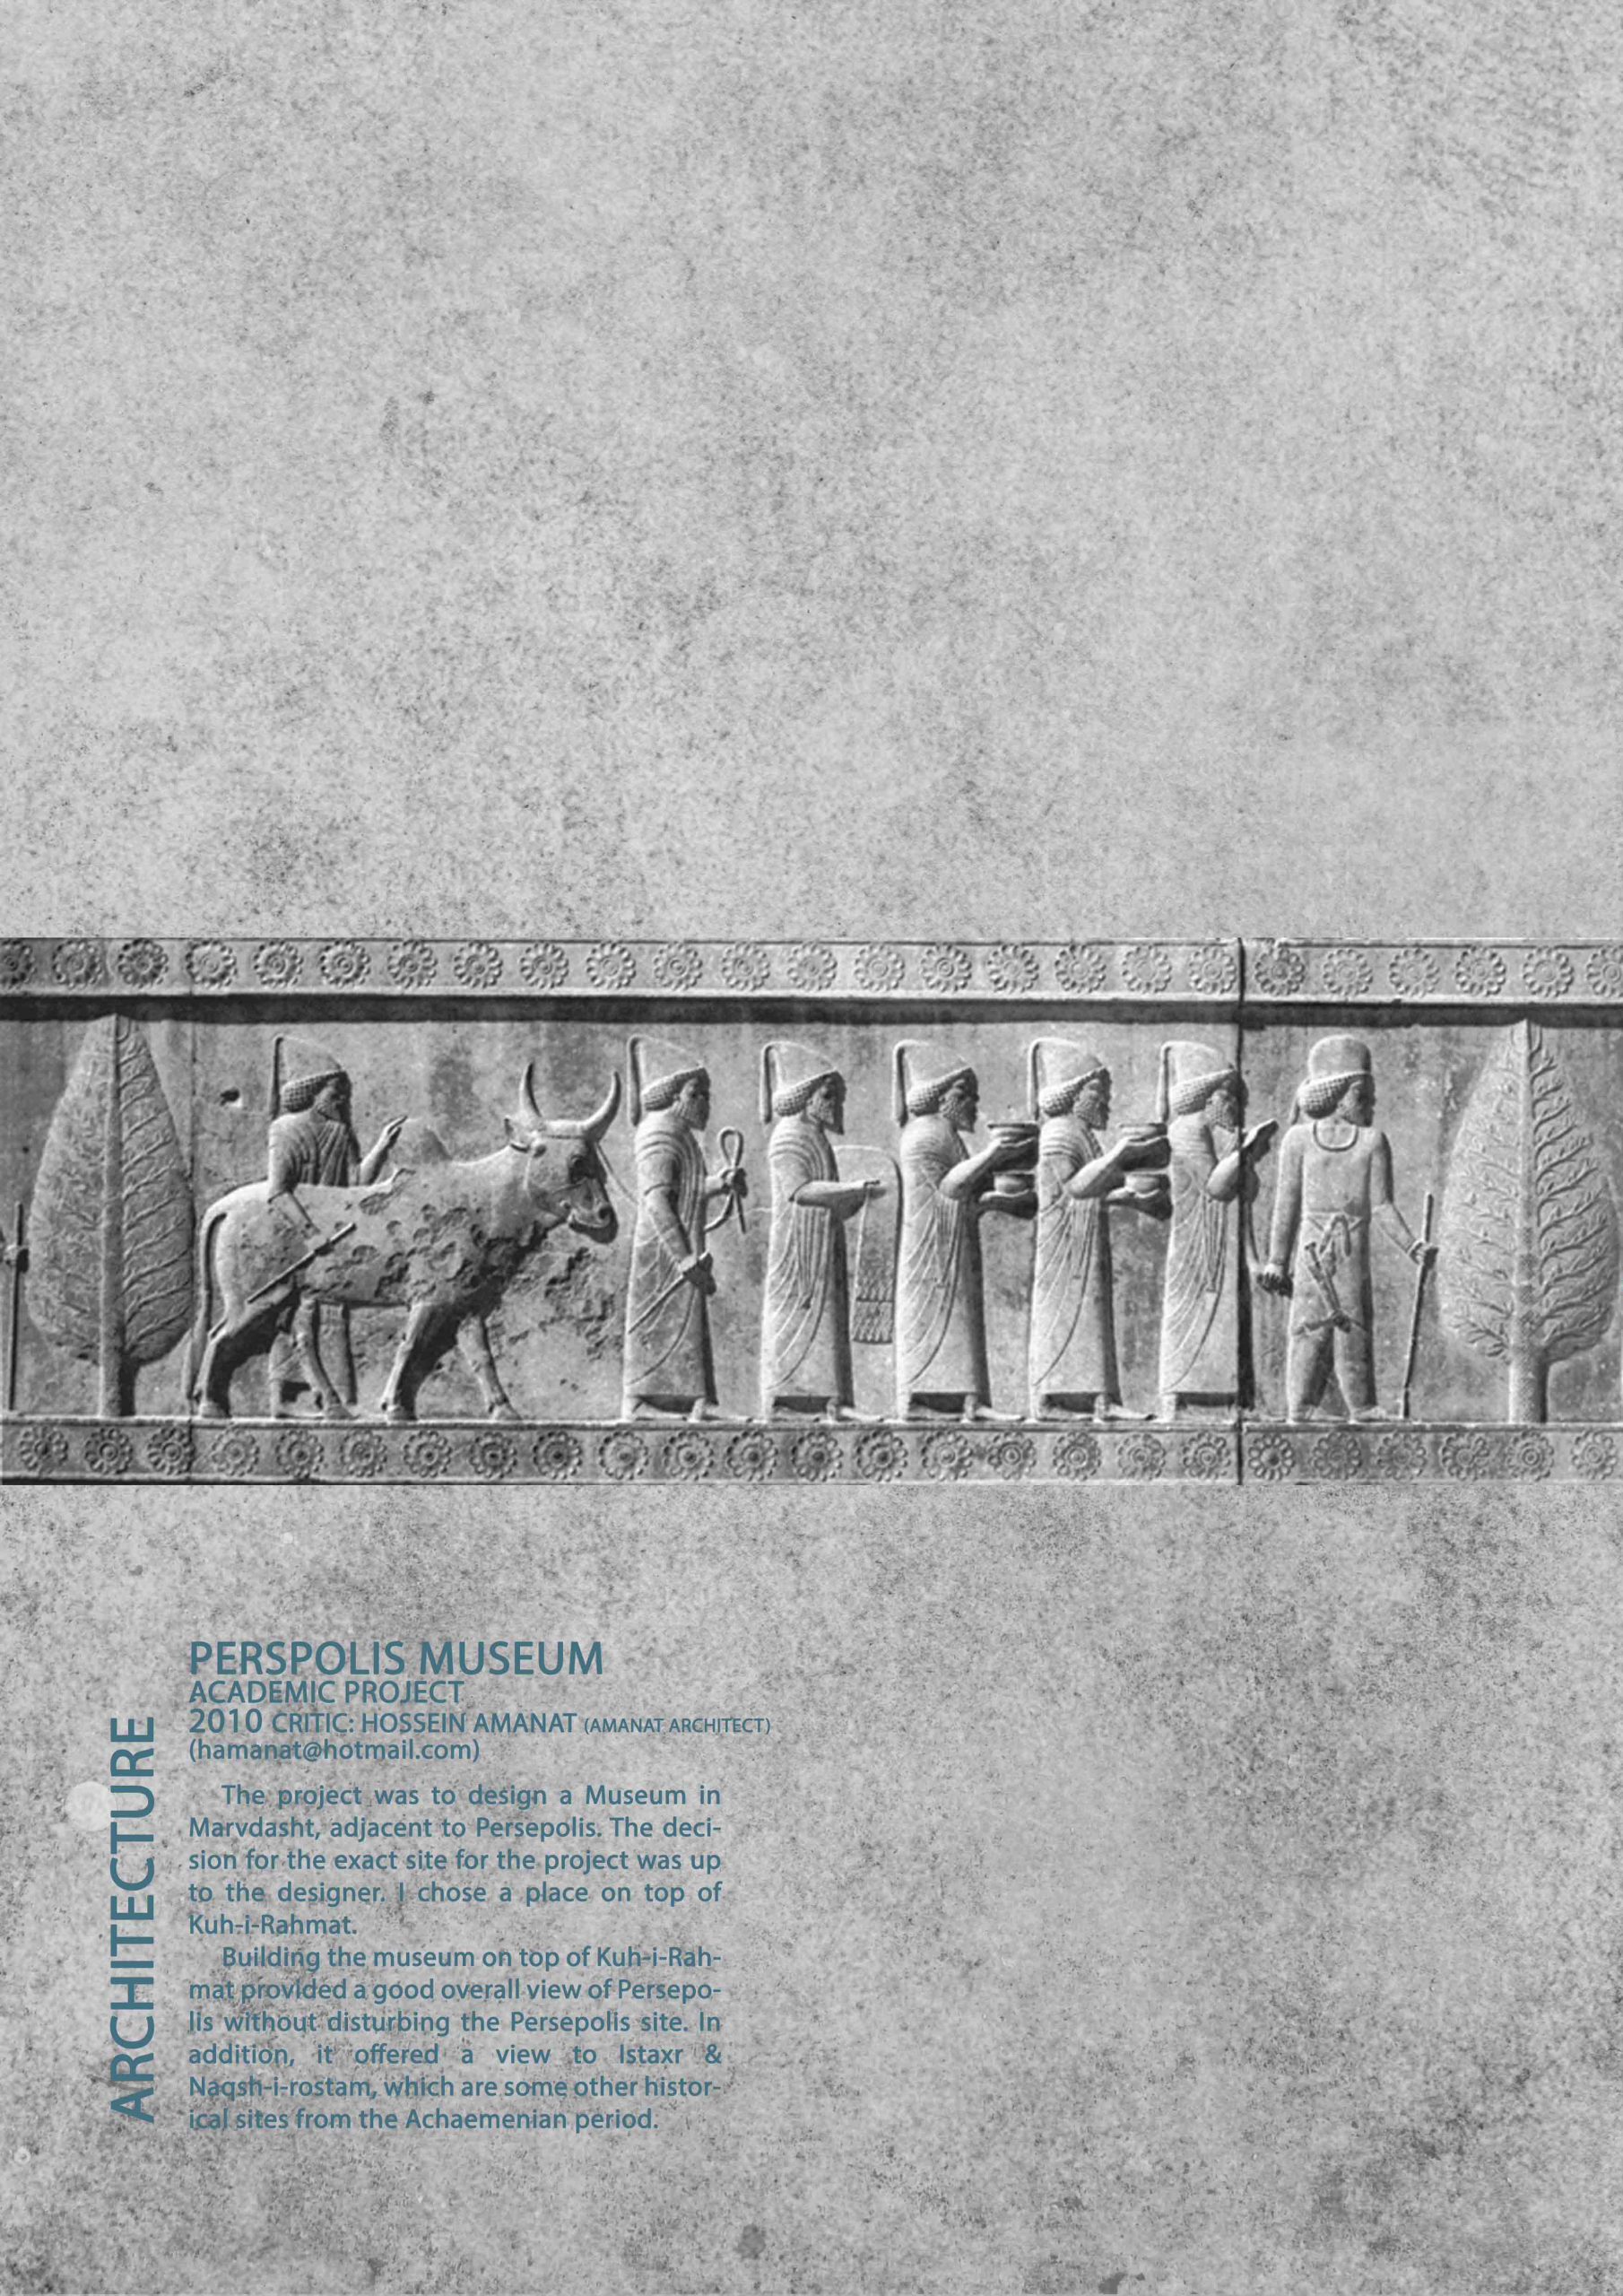
Developed under the supervision of Hussein Amanat, the project is an academic museum proposal developed in dialogue with the archaeological landscape and architectural memory of Persepolis. The project explores how a contemporary cultural building can respond to a highly charged historical context through massing, spatial sequence, material expression, and the framing of the surrounding site.
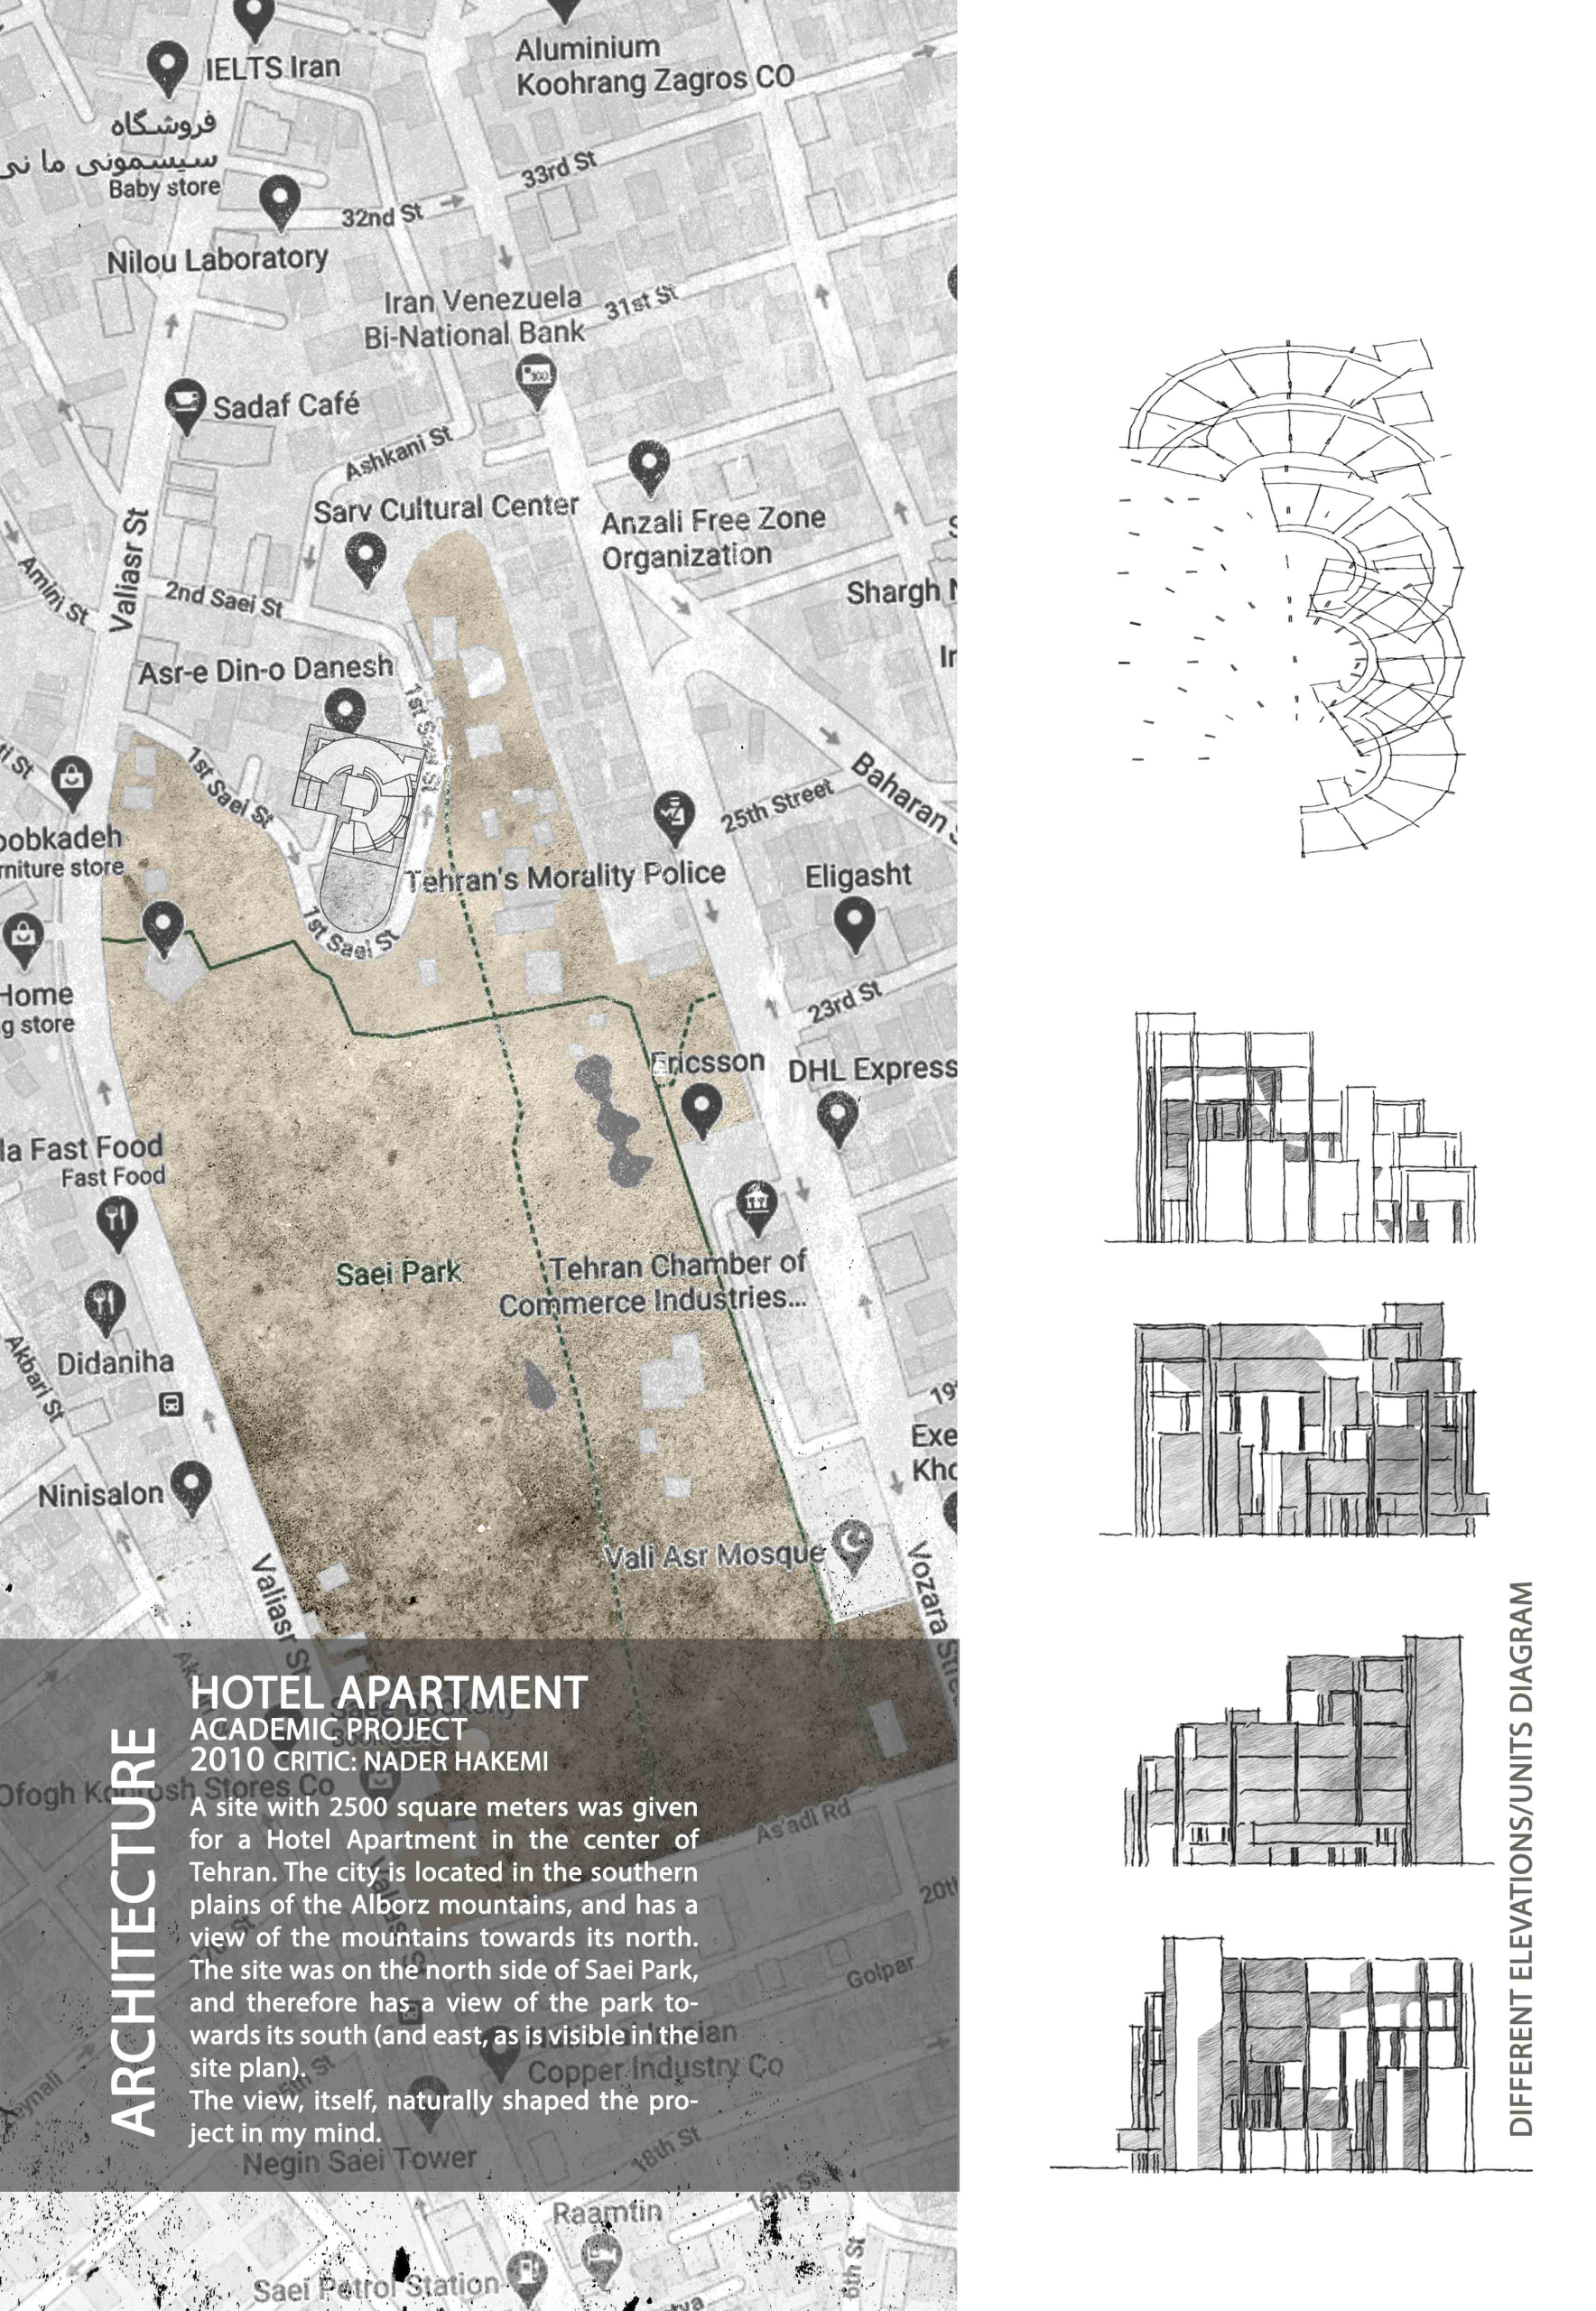
Located adjacent to Sa’i Park in Tehran, the project is a multi-storey mixed hospitality and residential proposal developed through site analysis, programme, massing, plans, and sections. The project investigates how private accommodation and shared facilities can be organised within a compact vertical building while maintaining a coherent spatial structure.